Overview
- Updated On:
- July 18, 2026
- 4 Bedrooms
- 4.5 Bathrooms
Description
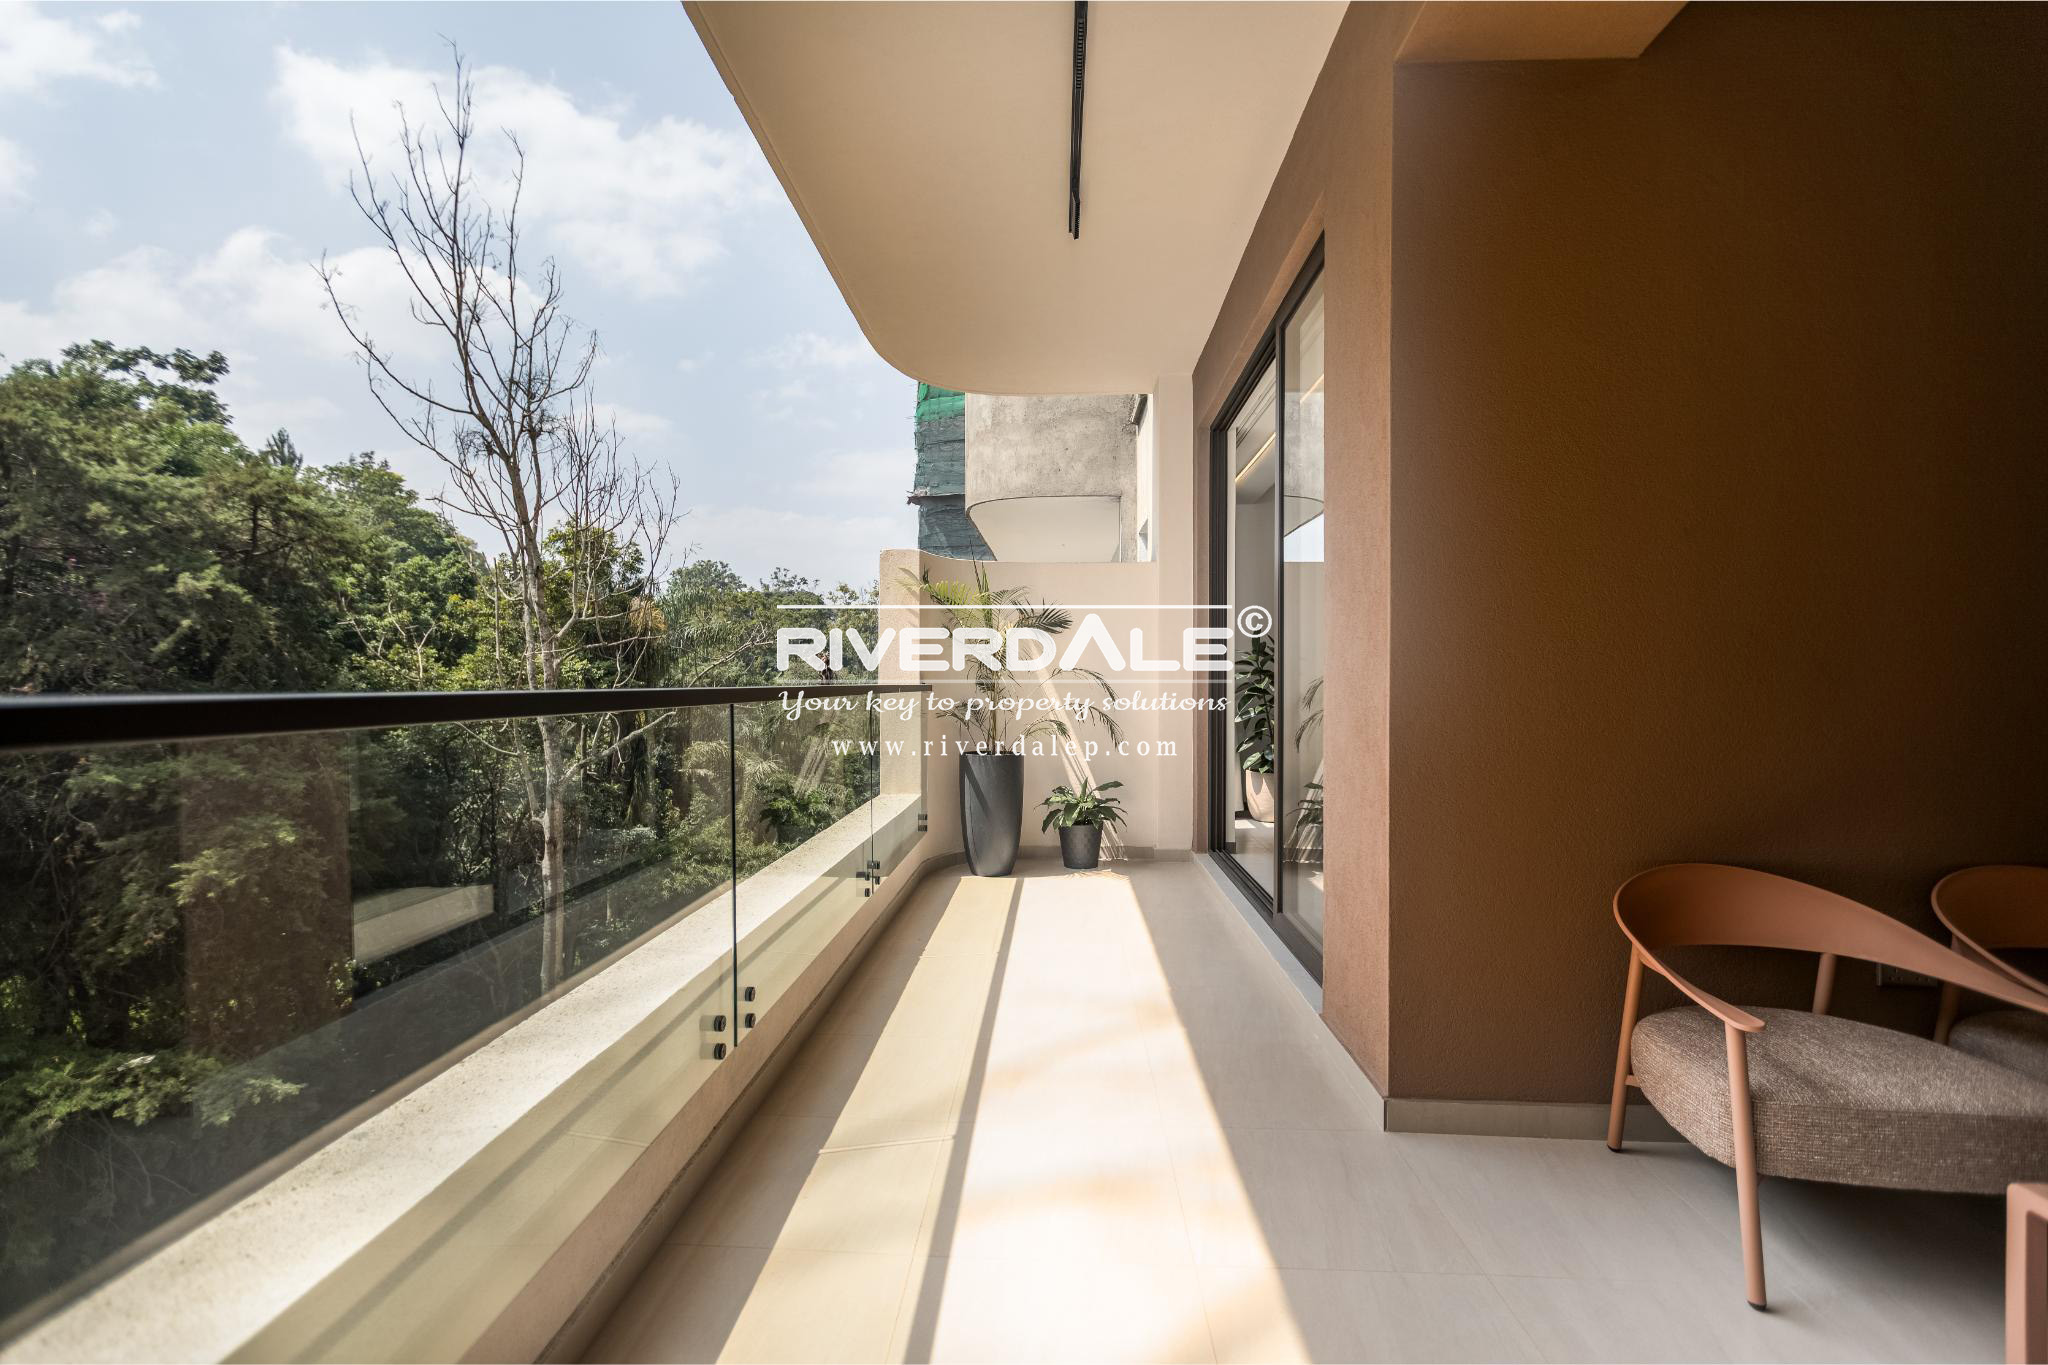
Exclusive off plan residences in the highly sought-after neighbourhood of Ol Donyo Sabuk, just off General Mathenge drive. Set in one of Nairobi’s most prestigious locations, the development offers breathtaking forest views, convenience with easy access to some of the city’s finest restaurants, shopping centres, international schools and luxury hotels.
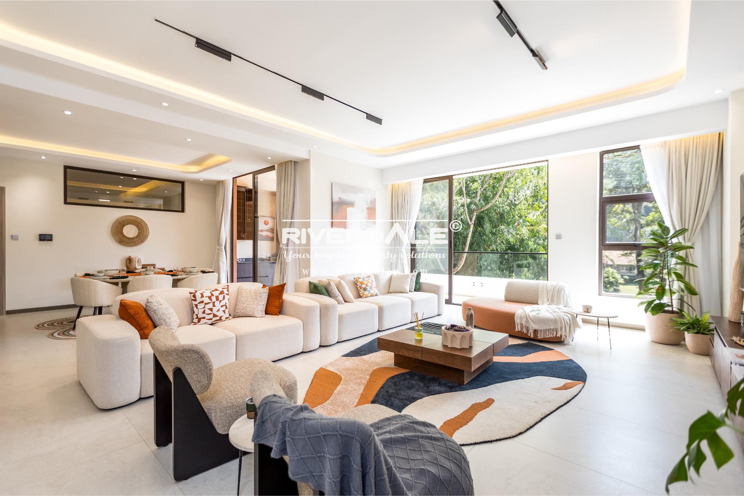
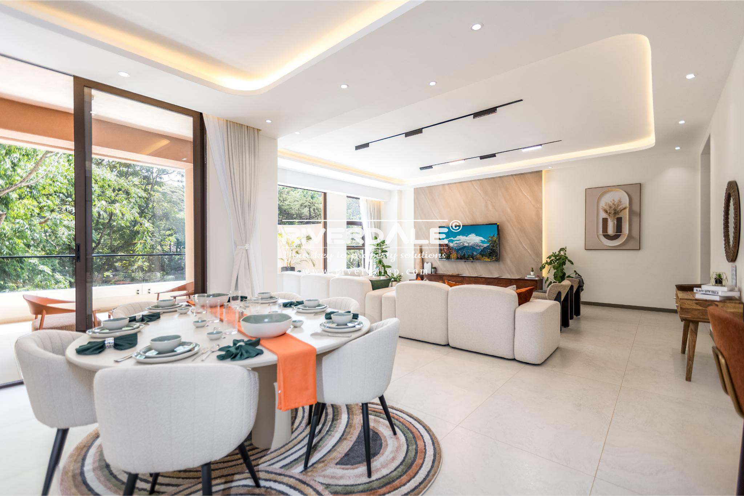
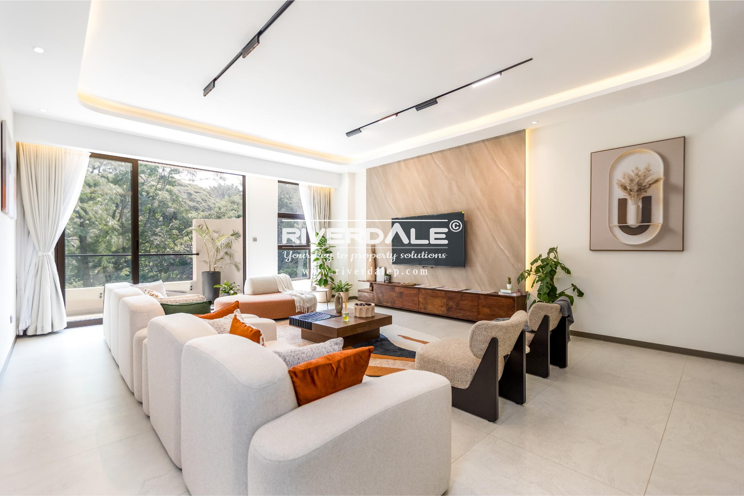
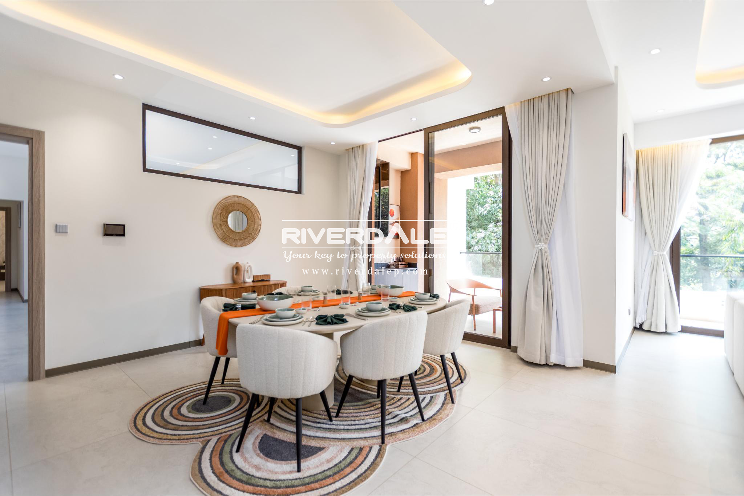
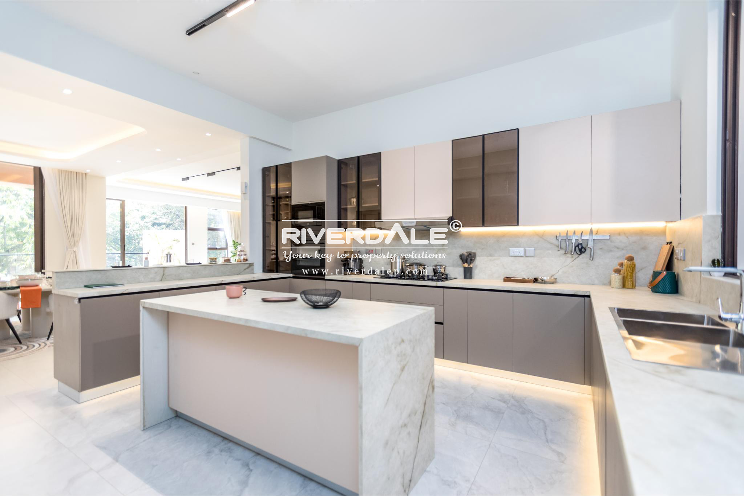
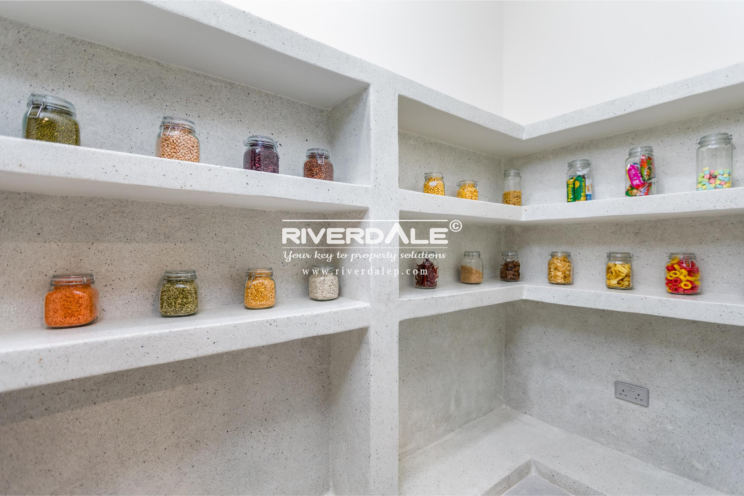
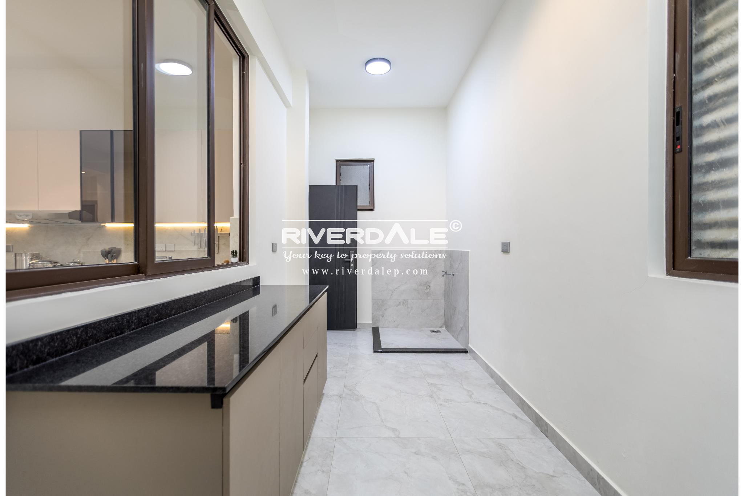
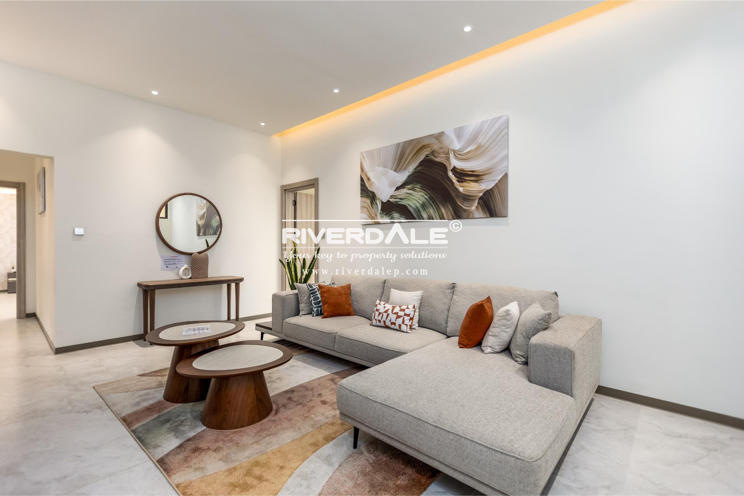
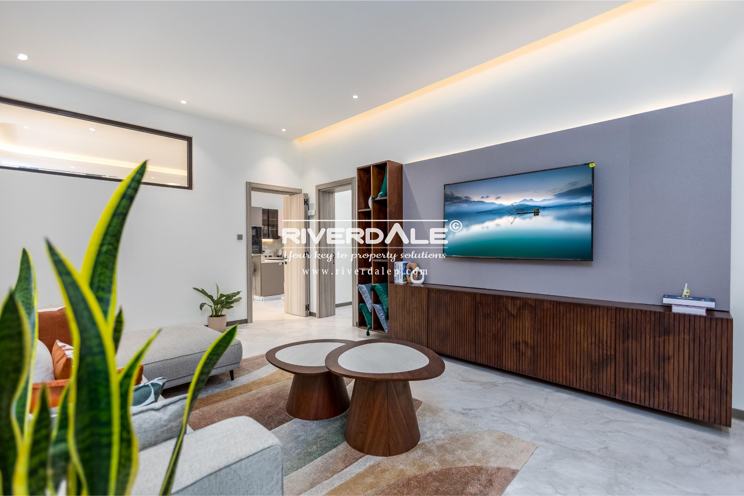
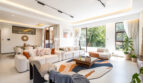
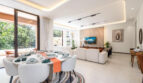
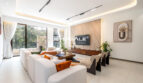
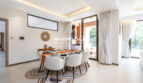
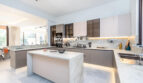
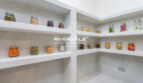
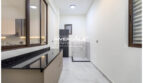
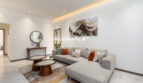
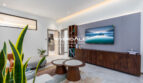
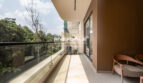
Spacious lounge and dining areas opening onto a large balcony with breathtaking views of the forest. The contemporary open-plan kitchen features a central island and is fully fitted with premium European appliances, including a four-burner cooker, oven, microwave, hob and chimney hood. Pantry with elegant terrazzo shelving provides generous storage, visitors’ cloakroom, spacious utility area, self-contained staff quarters with a separate entrance.
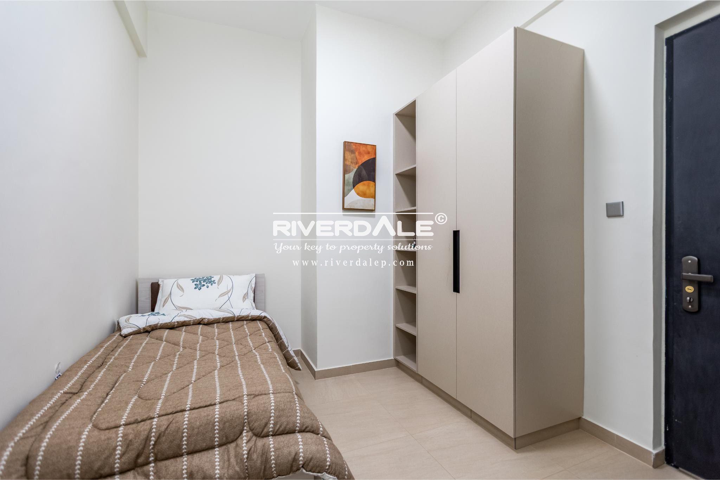
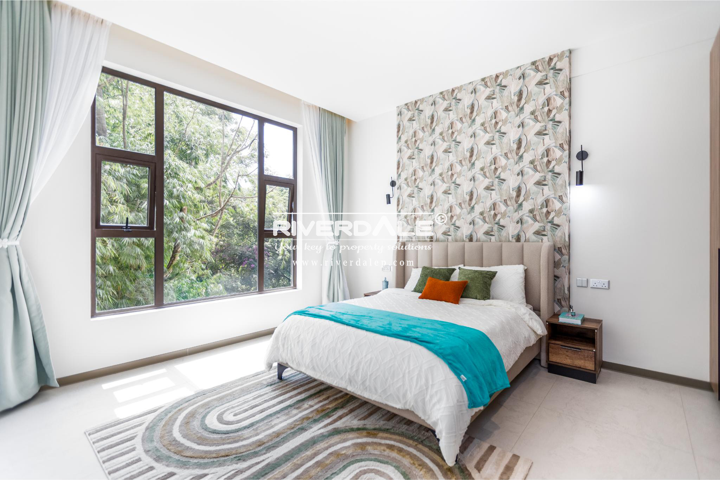
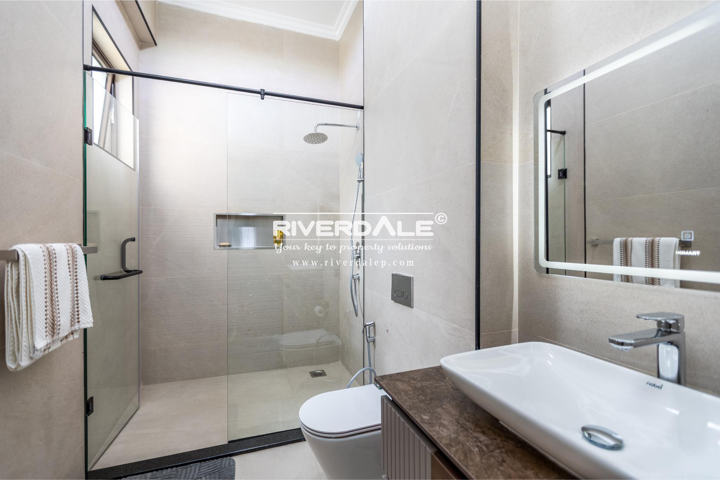
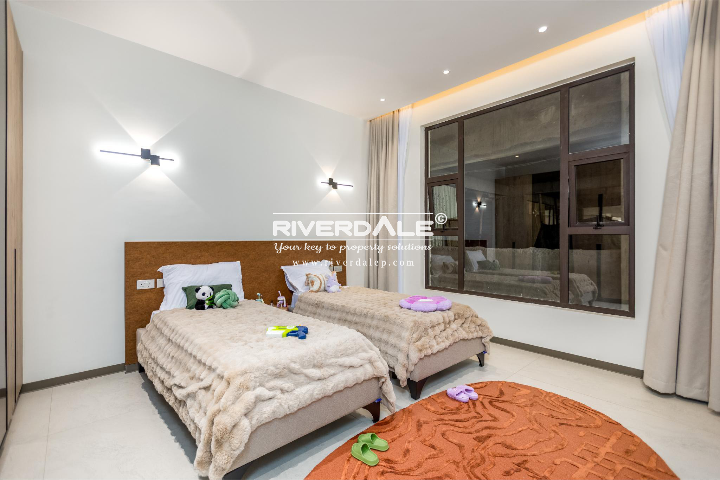
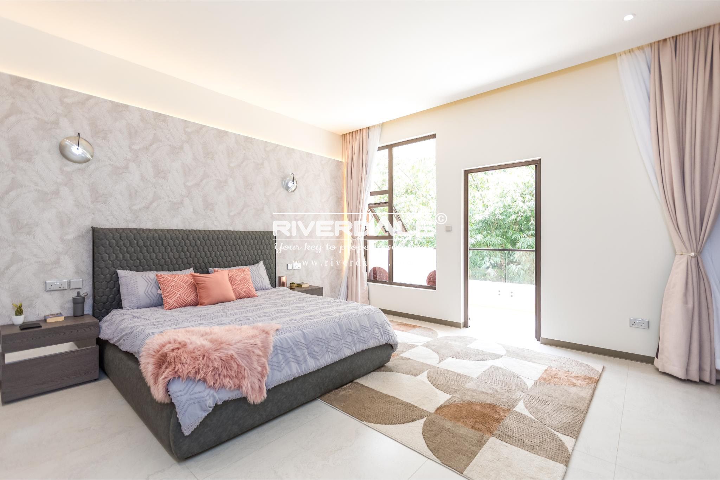
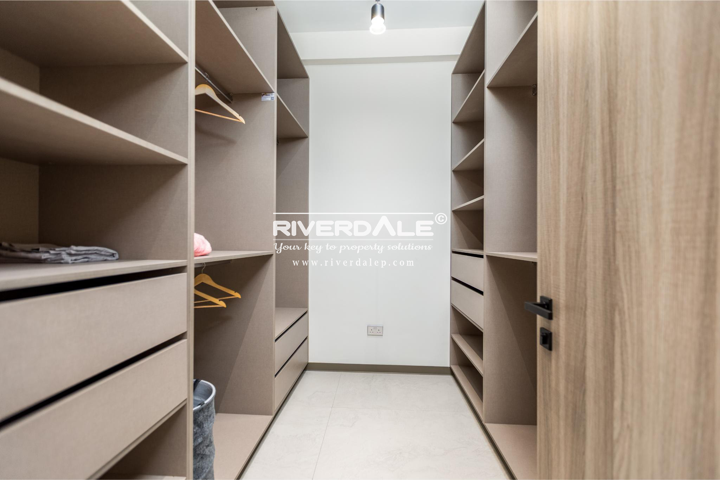
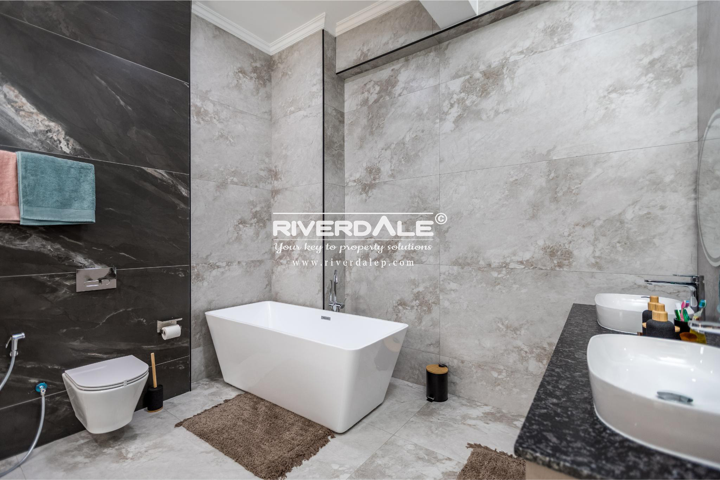
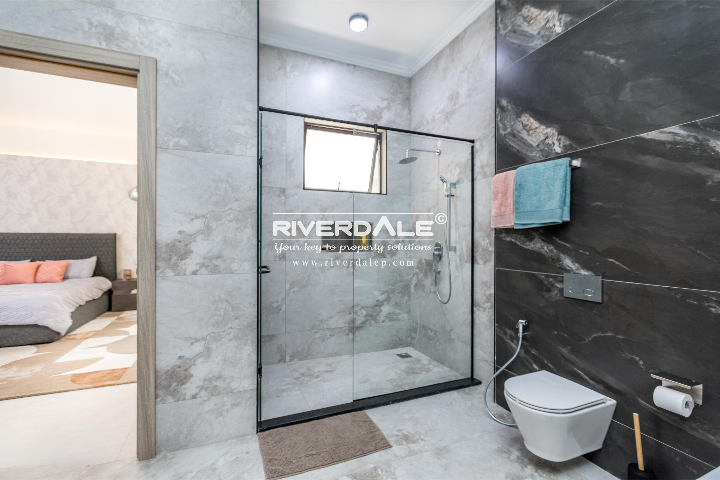
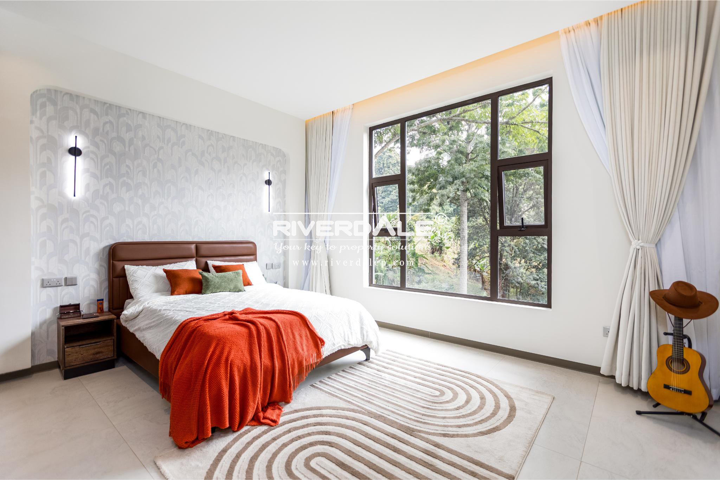
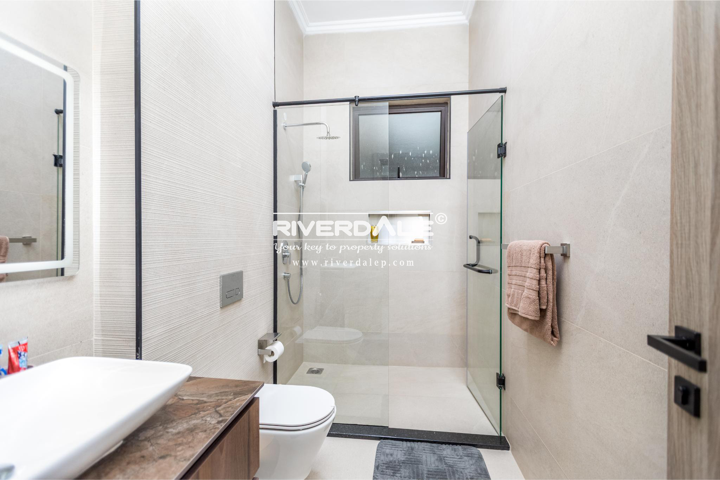
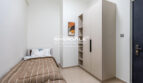
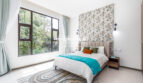
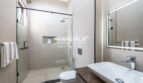
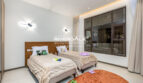
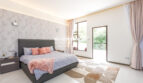
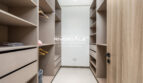
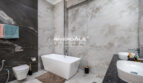
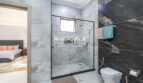
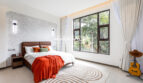
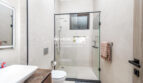
Hallway leads to a prayer room, generously sized family room and three spacious en-suite bedrooms. Luxurious master suite enjoys a private balcony, separate his and hers walk-in wardrobes, a beautiful bathroom with dual wash basins, freestanding bathtub and a walk-in rain shower. All bathrooms are fitted with frameless glass shower enclosures and premium rain shower fittings.
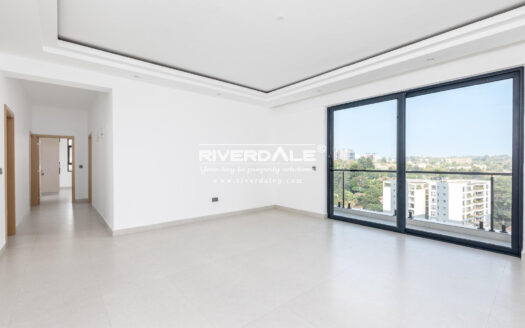
The apartments are offered unfurnished. High ceilings, expansive windows, abundant natural light, excellent cross ventilation and stunning forest views. Elegant tray ceilings with integrated LED lighting enhance the lounge and dining areas.
Expected completion September 2027.
Available Layouts
- 4-Bedroom Duplex – 420 sq. m – 4 parkings spaces
- 4-Bedroom Apartment (Type 1) – 400 sq. m – 4 parkings spaces
- 4-Bedroom Apartment (Type 2) – 330 sq. m – 3 parkings spaces
Price on application.


- Principal and Interest
- Property Tax
- HOA fee
Similar Listings
Contemporary 3-Bedroom Apartment with SQ...